
Key Takeaways
- Plan around everyday routines instead of choosing finishes first.
- Low-threshold showers, slip-resistant floors, and better lighting can improve safety.
- Fewer grout joints and well-placed storage can reduce the need for weekly cleaning and clutter.
- Ventilation, moisture-resistant materials, and accessible layouts protect long-term comfort.
- Warm colors, natural textures, and practical details can create a bathroom that feels current without becoming difficult to maintain.
Bathroom design is increasingly focused on practicality. Homeowners desire a space that feels calm and personal, while also prioritizing easier cleaning, effective moisture control, safe entry, and storage solutions that accommodate busy mornings. The best remodels address everyday frustrations while creating a design that remains appealing for years to come.
For homeowners planning to remodel master bathroom Davenport FL, Quality Craftsmen offers local bathroom remodeling guidance and services for showers, tubs, bath conversions, one-day bath projects, and walk-in tubs. With more than 35 years of experience and service in Davenport and the wider Orlando-area market, the company is a useful starting point for comparing practical layouts, durable materials, and accessibility-focused upgrades.
Start With How the Room Will Be Used
A successful bathroom layout begins with the people who use it. Consider who uses the room most often, whether children or guests rely on it, and how much storage is needed for towels, toiletries, medications, and cleaning supplies. Also consider whether the household truly prefers baths, showers, or a combination of both.
For instance, a couple who showers daily may find greater benefit in having a larger shower, two vanity drawers, and improved towel storage rather than keeping an oversized soaking tub that is seldom used. The objective is not to replicate a showroom; instead, it's to enhance the efficiency of everyday tasks.
Choose a Safer Shower Layout
The shower is often the most important decision in a bathroom remodel. A standard tub-shower combination may work well for children or guest bathrooms, while a walk-in or low-threshold shower can make entry easier and open up the room visually.
Features That Improve Everyday Use
- A wider opening for easier entry and cleaning access.
- A handheld showerhead for seated use, rinsing walls, and bathing children or pets.
- A built-in bench for comfort and convenience.
- A recessed niche that keeps bottles off the floor and tub edge.
- Wall reinforcement behind finished surfaces so grab bars can be installed later if needed.
A curbless shower can be attractive and accessible, but it requires careful floor slope, drainage, and waterproofing. A beautiful shower is only successful if it keeps water where it belongs and remains comfortable to enter.
Use Surfaces That Reduce Cleaning Work
Material choices affect how much time a bathroom needs each week. Large-format porcelain tile, solid shower wall panels, and streamlined surrounds have fewer joints than small tile installations. Fewer joints can mean less grout to scrub and fewer places for soap residue to collect.
Compare a heavily patterned shower with dozens of narrow grout lines to a clean-lined shower with larger panels or tiles. The first may create visual detail, but the second is usually easier to wipe down. For wet floors, choose a matte or textured finish that provides better footing than a highly polished surface. Natural stone and other porous materials can be beautiful, but homeowners should understand sealing and maintenance needs before choosing them.
Improve Lighting and Visibility
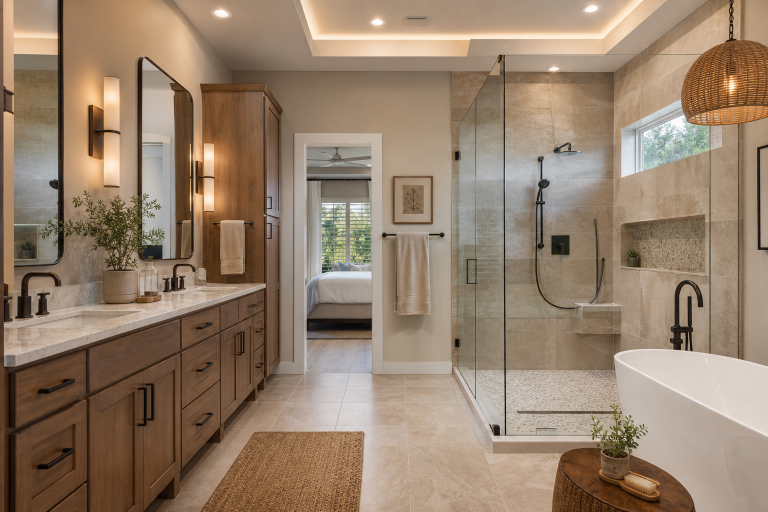
One ceiling fixture is rarely enough. Plan lighting in layers so the room works well throughout the day and night.
- General lighting: Provides even light across the room.
- Task lighting: Brightens the mirror area for grooming, shaving, makeup, and cleaning.
- Shower lighting: Improves visibility in the wet area.
- Accent lighting: Adds warmth around mirrors, niches, or cabinets.
Choose bright, low-glare mirror lighting and place switches where they are easy to reach. Natural light can make a small bathroom feel more open, provided that window treatments maintain privacy and materials can withstand humidity.
Plan Ventilation Before Choosing Finishes
Ventilation is less visible than tile or fixtures, yet it has a major effect on paint, cabinetry, mirrors, grout, and comfort. A properly sized exhaust fan should be planned early, installed to vent outdoors when required, and allowed to run long enough after bathing to remove lingering moisture. The role of outdoor-vented bathroom fans is especially important because they help remove moisture and contaminants directly from the room.
Moisture-resistant paint, adequate air circulation, and durable finishes are particularly useful in Central Florida homes. In Davenport, Orlando, and nearby communities, warm stone tones, wood-look surfaces, soft greens, and earth tones can create a bright, relaxed room without relying on an all-white design.
Add Storage Where It Will Be Used
Good storage reduces clutter and can improve safety by keeping the floor clear. Place towel hooks near the shower and vanity, use drawers for items needed every morning, and measure shelves around actual bottles and appliances rather than assumed cabinet sizes. Recessed shower niches are useful for soap and shampoo, while cleaning products should stay secure and separate from personal items. Open shelves can add character, but too many can make a small room feel crowded.
Decide Whether to Keep the Tub
There is no universal answer. Keep a tub if it is used frequently, supports young children, or serves a purpose in the home. Consider a tub-to-shower conversion when easier entry, larger shower space, and open floor area matter more. Before removing the only tub, review the household's needs, other bathrooms in the home, future plans, and potential resale preferences.
Questions to Ask Before Hiring a Remodeler
- Who will manage design, demolition, plumbing, electrical work, and installation?
- How will the shower be waterproofed and tested?
- Will permits be needed, and who handles them?
- What happens if hidden water damage is found?
- Which fixtures, finishes, and accessories are included in the estimate?
- How will changes affect the schedule and final cost?
A Simple Planning Sequence
- List current problems with safety, storage, lighting, water, ventilation, and layout.
- Separate must-have improvements from optional style upgrades.
- Measure walls, door swings, windows, plumbing locations, and ceiling height.
- Choose a layout before selecting finishes.
- Build a realistic budget that includes labor, permits, fixtures, and a reserve for surprises.
- Confirm storage, access, lighting, ventilation, and material choices before demolition begins.
Final Thoughts
A bathroom remodel should do more than refresh appearances. The best designs are easier to enter, simpler to clean, safer to use, and better suited to real routines. By prioritizing durable surfaces, reliable ventilation, useful storage, layered lighting, and flexible accessibility features, homeowners can create a bathroom that feels warm and current while continuing to work well for years.
Most read in News
Trending articles on News
Top articles on Minutehack


 Share article via email
A Practical Guide to Safer, Easier-Care Bathroom Design
Thanks for signing up to Minutehack alerts.
Brilliant editorials heading your way soon.
Okay, Thanks!