
Key Takeaways
- Plan the remodel around daily routines, comfort, and safety.
- Improve shower access, flooring traction, lighting, and storage.
- Choose durable, moisture-resistant, easy-to-maintain materials.
- Prioritize proper ventilation and moisture control.
- Consider present needs while allowing for future flexibility.
- Set a realistic budget and clarify project details before work begins.
A bathroom remodel should solve everyday problems and refresh the room's appearance. Whether the goal is easier access to the shower, simpler cleaning, improved storage, or better moisture control, a practical plan starts with how the space is actually used. Experienced bathroom remodelers often focus on the details that affect everyday comfort, including entry height, flooring traction, lighting, and durable wet-area surfaces. A well-planned update can also support changing household needs without making the bathroom feel clinical. High tub walls, dim corners, slick floors, scattered toiletries, and recurring condensation are all issues worth addressing before choosing tile colors or decorative hardware.
Why Bathroom Planning Matters
Bathrooms combine water, hard surfaces, tight clearances, and frequent daily use. That makes thoughtful planning important. A remodel is an opportunity to reduce hazards and make routine tasks more comfortable, rather than simply replacing worn fixtures with newer versions of the same layout. Safety features can be integrated into a polished design. For example, properly supported grab bars, brighter lighting, and clear walking paths can look intentional while helping people maintain steadier movement. The CDC recommends removing trip hazards, adding grab bars near tubs and showers, and improving household lighting as steps to make a home safer.
Start With a Room and Routine Check
Before selecting finishes, assess the current room and the routines that happen there. Measure the overall space, door opening, bathing area, vanity depth, and the paths between fixtures. Note where water collects, where towels are stored, and which areas feel cramped or poorly lit. Then make a list of morning and evening essentials. This helps distinguish necessary repairs from optional style upgrades. Ask practical questions:
- Is the tub or shower difficult to enter and exit?
- Does water escape the bathing area or leave the floor slick?
- Are daily-use products reachable without bending, stretching, or using a step stool?
- Does the door swing interfere with access to the sink, toilet, or shower?
Choose a Safer Shower Entry
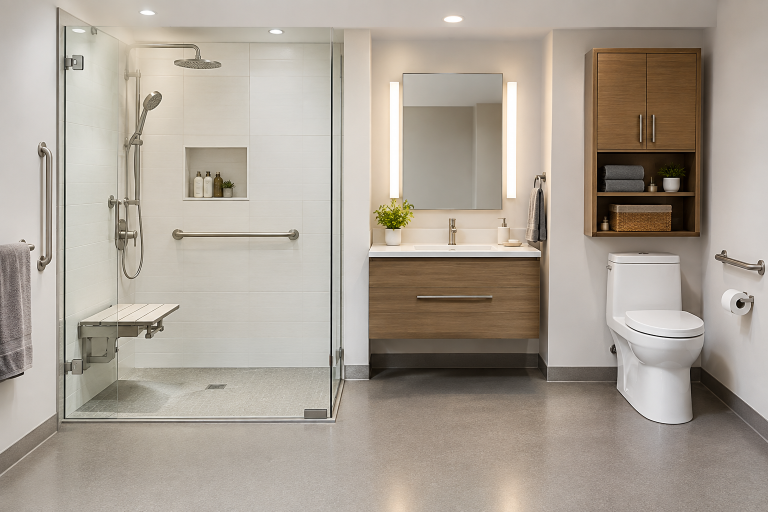
Bathing layouts should fit the household, not just current design trends. A standard tub offers versatility for bathing children and may be important for some buyers. A low-threshold shower reduces the step up at the entry, while a curbless shower can provide the most continuous transition from the bathroom floor into the shower. Lower entries need careful construction. The shower floor must slope correctly toward the drain, and waterproofing and water containment must be planned as a complete system. A shower seat can also make bathing more manageable for someone with limited stamina, a temporary injury, or mobility changes over time.
Add Safety Features That Fit the Design
The best time to plan for safety is before walls are closed and finished surfaces are installed. Consider adding reinforcement within the wall framing so grab bars can be securely installed now or later. A feature should be mounted to the appropriate structural support, not simply attached to a finished wall surface.
- Slip-resistant flooring for wet areas.
- Grab bars near the shower, tub, and toilet.
- Handheld showerheads with controls that can be reached easily.
- Built-in or fold-down seating where useful.
- Lever-style handles that are easier to operate than small twisting knobs.
- Low-level night lighting near the entrance or floor.
- Open paths between the doorway, sink, toilet, and bathing area.
Select Materials That Reduce Daily Work
Low-maintenance does not mean maintenance-free, but material choices can reduce the need for daily scrubbing. Large-format tile, solid wall panels, and other moisture-resistant surfaces can limit the number of grout lines in a wet area. Fewer joints often mean fewer places for soap residue and discoloration to collect. Traditional small tiles can still be a good choice when installed and sealed correctly, but they generally create more grout to clean. Choose fixtures and hardware designed for frequent exposure to water and steam, and follow the manufacturer's cleaning guidance rather than using abrasive products that can damage finishes.
Plan Better Ventilation and Moisture Control
Ventilation is as important as tile and plumbing fixtures because bathrooms routinely produce humidity. Confirm that the exhaust fan vents to the outdoors rather than into an attic or wall cavity. Run it during showers, and continue using it afterward to help remove moisture from the room. Fix plumbing leaks promptly and investigate peeling paint, damp drywall, persistent odors, or recurring mildew. The EPA advises that moisture control is central to limiting mold growth and notes that indoor humidity should be kept below 60 percent when possible, with 30 to 50 percent considered ideal. Its guidance also recommends using a bathroom fan or opening a window while showering to reduce humidity.
Improve Lighting, Storage, and Movement
Lighting
Use layered lighting instead of relying on one ceiling fixture. General overhead lighting illuminates the whole room, while lighting beside the mirror can reduce facial shadows during grooming. A soft night light near the door or floor can improve visibility without requiring a bright overhead light during late-night trips.
Storage
Put the products used every day within comfortable reach. Recessed shower niches, medicine cabinets, vanity drawers, and accessible shelves can reduce counter clutter. Avoid storage that requires frequent bending, overreaching, or standing on a stool. Keep cleaning products secured separately from personal-care items.
Movement
Protect usable floor space. Door swings, vanity corners, toilet placement, and shower panels all influence how comfortably people move through the room. A compact bathroom can feel more functional when its layout avoids pinch points and unnecessary obstructions.
Build a Practical Remodeling Budget
Review estimates by category instead of comparing only the final price. A complete budget may include design, demolition, disposal, plumbing, electrical work, waterproofing, surface preparation, flooring, fixtures, cabinetry, lighting, ventilation, permits, labor, and cleanup. Set aside a contingency for concealed issues such as water damage or outdated plumbing. Before work begins, request a written scope of work, product list, payment schedule, estimated timeline, warranty details, and a clear change-order policy.
Questions to Ask Before Work Begins
- Who will handle permits and inspections?
- How long will the bathroom be unavailable?
- Which materials, fixtures, and finishes are included?
- How will nearby rooms be protected from dust and debris?
- What is the process if hidden water damage is discovered?
- How will the exhaust fan vent outdoors?
- Which cleaning products are safe for the selected surfaces?
- Who handles service needs after completion?
Final Planning Tips
A successful bathroom remodel begins with daily needs, not a passing trend. Prioritize waterproofing, ventilation, safe access, durable finishes, and storage that works for the people using the room. Consider the layout, lighting, fixture placement, and maintenance requirements before making final design decisions. When the plan accounts for current routines and future flexibility, the finished bathroom can be easier to clean, more comfortable to use, and better prepared for everyday life for years to come. Thoughtful planning also helps homeowners manage costs, avoid unnecessary changes, and create a space that balances practical function with personal style. By focusing on quality and long-term usability, a bathroom remodel can provide lasting value and convenience for the entire household.
Most read in News
Trending articles on News
Top articles on Minutehack


 Share article via email
Bathroom Remodeling Tips For Better Safety And Easier Maintenance
Thanks for signing up to Minutehack alerts.
Brilliant editorials heading your way soon.
Okay, Thanks!